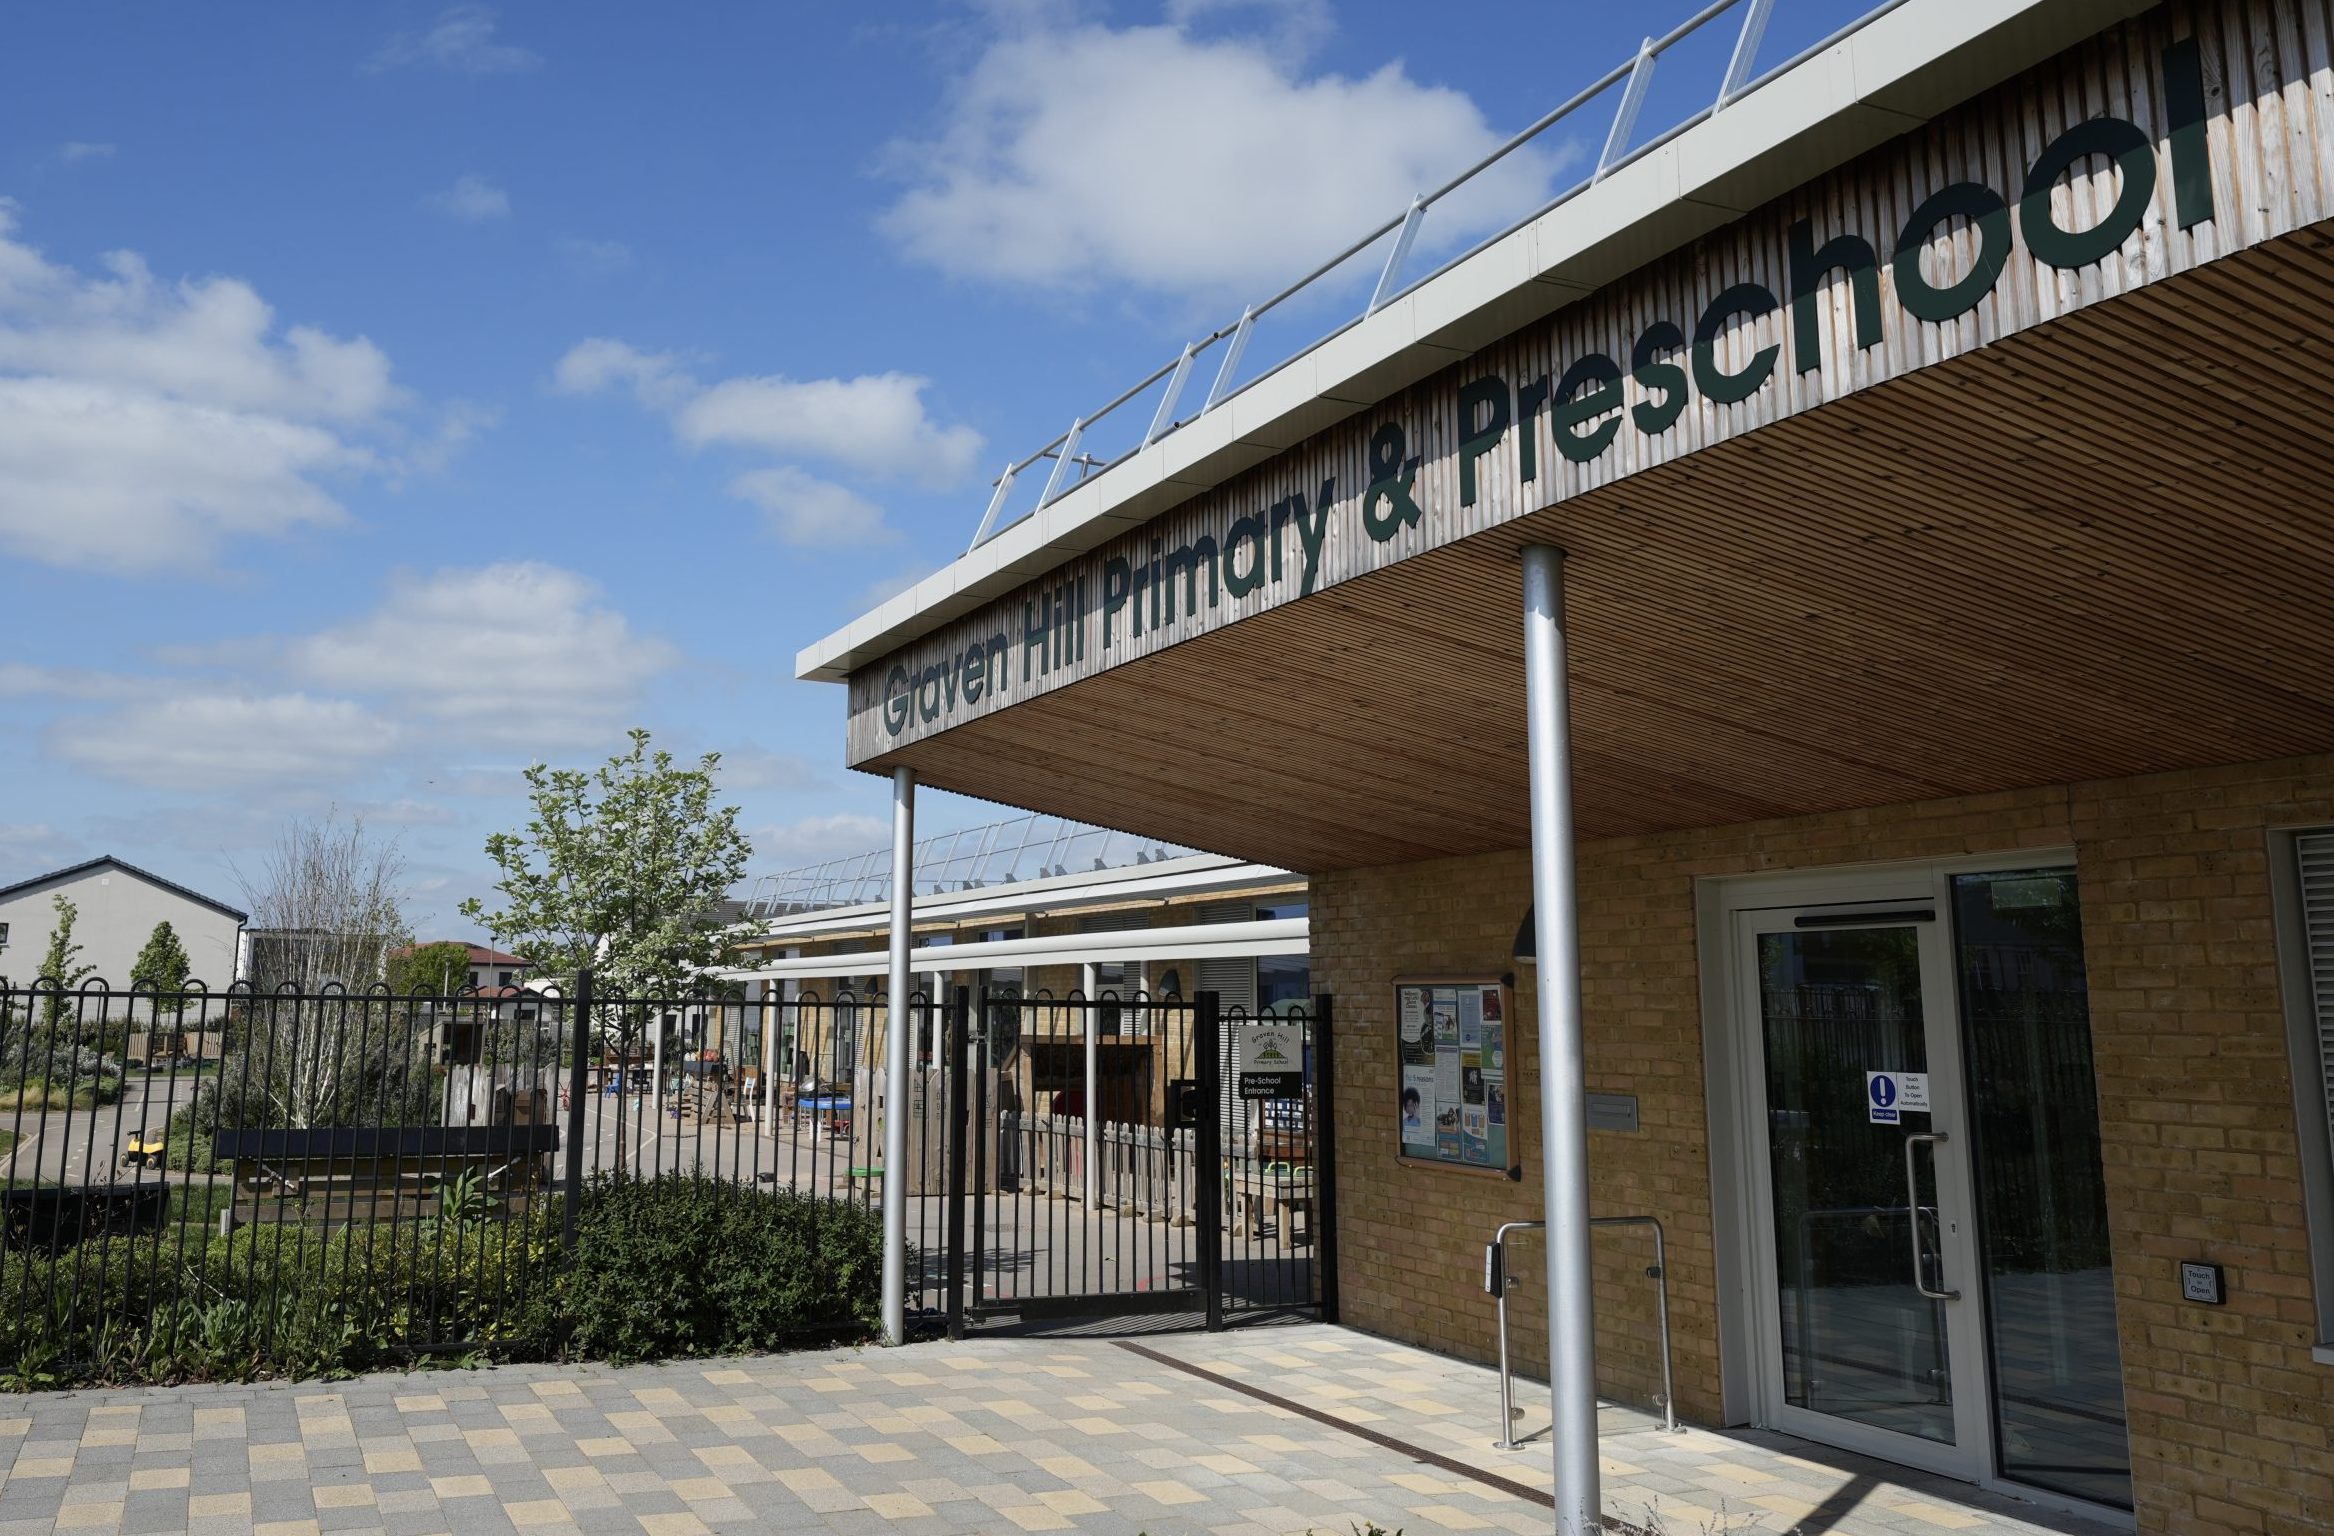
For Matt Green, creating a new school from scratch was about making the best use of all the space available.
The headteacher of Graven Hill Primary School, in Bicester, Oxfordshire, didn’t quite have a blank page to work with, but his input into creating a fully-inclusive school was significant.
Today, almost four years after opening, Graven Hill stands as an example of what can be achieved, within government building guidelines, with some creativity and forward thinking.
It is also an illustration, according to the architects, of what schools need to consider in the upcoming era of greater inclusivity in mainstream education, following the publication of the Schools White Paper and SEND reforms.
Every child should thrive
Graven Hill stands on a housing estate made famous by the Grand Design spin-off series The Streets, which followed ordinary people buying plots of land and building pretty much whatever kind of house they wanted, according to their own taste and specifications.
Such an ambitious and forward-thinking initiative required a local school in keeping with its surroundings, as families moved in and children came along.
For children with SEND and sensory issues, nature is really important
“I joined the school project after the initial design conversations had already taken place about what the school should look like,” Green explained.
“But there were certain things that we wanted the school to include so that we could accommodate every pupil who wanted to come here, regardless of any SEND they might have.
“I wanted this to be a fully inclusive school that would welcome everyone, and in which every child could thrive.”
Creative use of space
At Graven Hill, then, everything is on one level with no stairs or ramps, and doors and door frames are bigger than standard to allow wheelchairs to access.
Spaces can be converted into larger or smaller teaching areas with the use of mobile wall dividers. Hygiene rooms are equipped to deal toileting accidents and other clean-ups associated with young children and pupils with SEND.
There are sight lines throughout the school. In architectural terms, these are hypothetical straight lines that draw the eye to an object or area and can dictate how we perceive, navigate or experience spaces.
At Grave Hill, all corridors end with a window or door giving view of what is outside. The playground has a range of sensory toys and resources for a range of activities.
“For children with SEND and sensory issues, nature is really important and they need to know it is around them,” Green said. “We wanted to bring the outdoors inside by allowing them to see trees and plants in the playground and beyond, as this can have a calming effect.
“All children, and not just those with SEND, love to feel the grass under their feet and the sand between their toes, and we encourage them to play without their shoes and socks when possible.”
Natural materials
The school is also carbon neutral and has a modern air ventilation system that allows fresh air constantly to circulate around the school from outside. It means that pupils – and staff – are less likely to get tired in the afternoon.
In the post-Covid era, the introduction of clean air carries other health benefits.
Neutral pallets and colour schemes are also used throughout the school on walls and display areas so that they are not harsh on pupils with sight or sensory issues.
Lee Fordham, associate director of architects, Architype, said school design needed to become more creative going forward.
“Graven Hill is built to the same dimensions and guidance as all new-build schools, but we just use the space differently,” he said.
“For example, we try not to have long straight corridors, or least to use them in a different way. In the buildings guidance you’ll have a certain area ear-marked for circulation, another for classrooms and so on.
“What we do is use up some of the space devoted to corridors to open things up and perhaps create a library, or an IT space. The corridor won’t be one straight line, but it will have little areas that open out, every ten metres or so.”
This creates a more open plan effect that also makes it easier for teachers to observe pupils better and spot any signs of a problem, making disruption and running more difficult.
This creative use of space, and larger windows and doors, means that more natural light is allowed into the building. And the thinking is that if you can see the outside, it makes it easier to navigate.
Fordham said working closely with the headteacher was an key factor in getting the school right.
“We spoke regularly and Matt was very involved throughout, he added. “He was instrumental, for example, in the design of the nursery. His ideas really improved the space, and we have now adopted this for other school projects.”
Careful consideration
Similarly out-of-the-box thinking would be needed to create better spaces for SEND children in existing schools, including what materials to use – all of which can affect behaviour and concentration levels.
“Most of our school stock was built in the last 50 years, and wasn’t designed with inclusion in mind,” he said.
“We can’t knock these schools down and start again, so it’s going to take some clever design to ensure they’re suitable not just for SEND children, but also the staff who have to work in them.”
For Green, it means implementing an inclusive culture together with the right building environment.
“Schools will have to consider both in the future, and will need funding to go with the policies,” he said.
Ministers should take note.